Flipping the designation to unlock the building the owner actually wanted
On an infill lot with an existing home, the familiar route would have limited the main space our client cared most about. We asked whether the accessory unit had to be the new building at all.
An existing home, an infill lot, and a programme that would not fit the usual answer.
Our client owned an infill lot with an existing single-storey home on it. They wanted substantial new living space, built to a defined budget, with the existing home retained and still in use.
Kaizen Co Management was engaged on the owner’s side. We do not design and we do not build. We coordinate the owner, the designers, the trades and the permit process, from first consultation through to permit submittal and the approval the project is working toward.
Kaizen developed the requirements and the layout options with the owner.
Kaizen worked directly with the owner to develop and refine the project requirements and preliminary layout options. Before ARC Studio was engaged, we supplied floor-plan and site-plan mockups as a defined starting point. We continued coordinating the owner’s feedback as the plans developed. We also negotiated a substantially lower architectural fee. ARC agreed to limit design review rounds and renderings within that fee, while retaining schematic design, construction documents and building department review. The fee reduction stayed with the owner in full.
The familiar route would have cost the client the thing they cared most about.
On a lot like this the familiar move is to add an accessory dwelling unit behind the existing home. For many owners that is the right answer. For this owner it was not, because the constraints that come with the accessory route would have limited the main living space at the centre of their brief.
The question was not how to fit the client’s programme inside an accessory unit. It was whether the accessory unit had to be the new building at all.
We looked at each route as a complete path, not as a design exercise.
We examined the lot’s planning context, the status of the existing structure, and the routes available for adding a second unit. For each one we looked at the sequence of approvals it requires, the review it attracts, and what it does to the overall cost of the project rather than to the construction line alone.
We proposed inverting the usual arrangement.
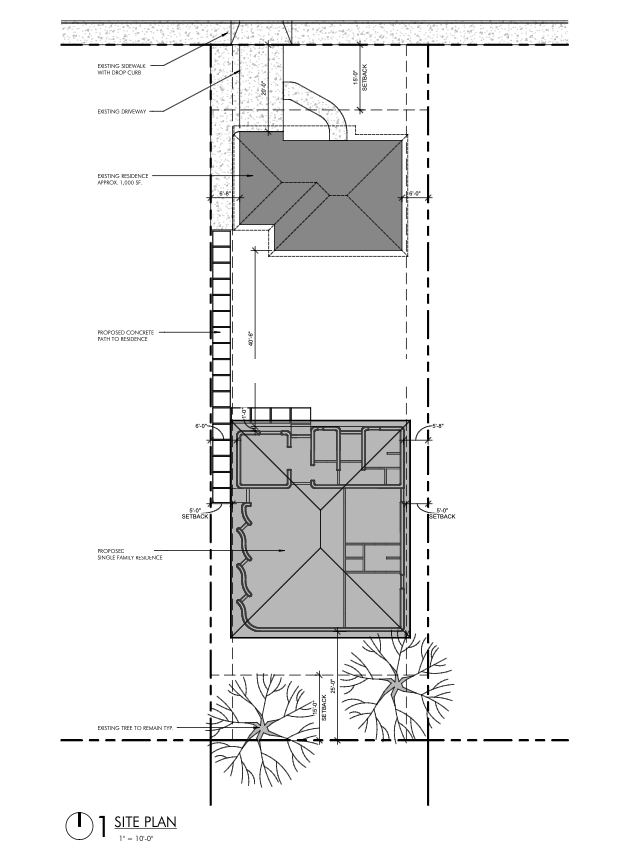
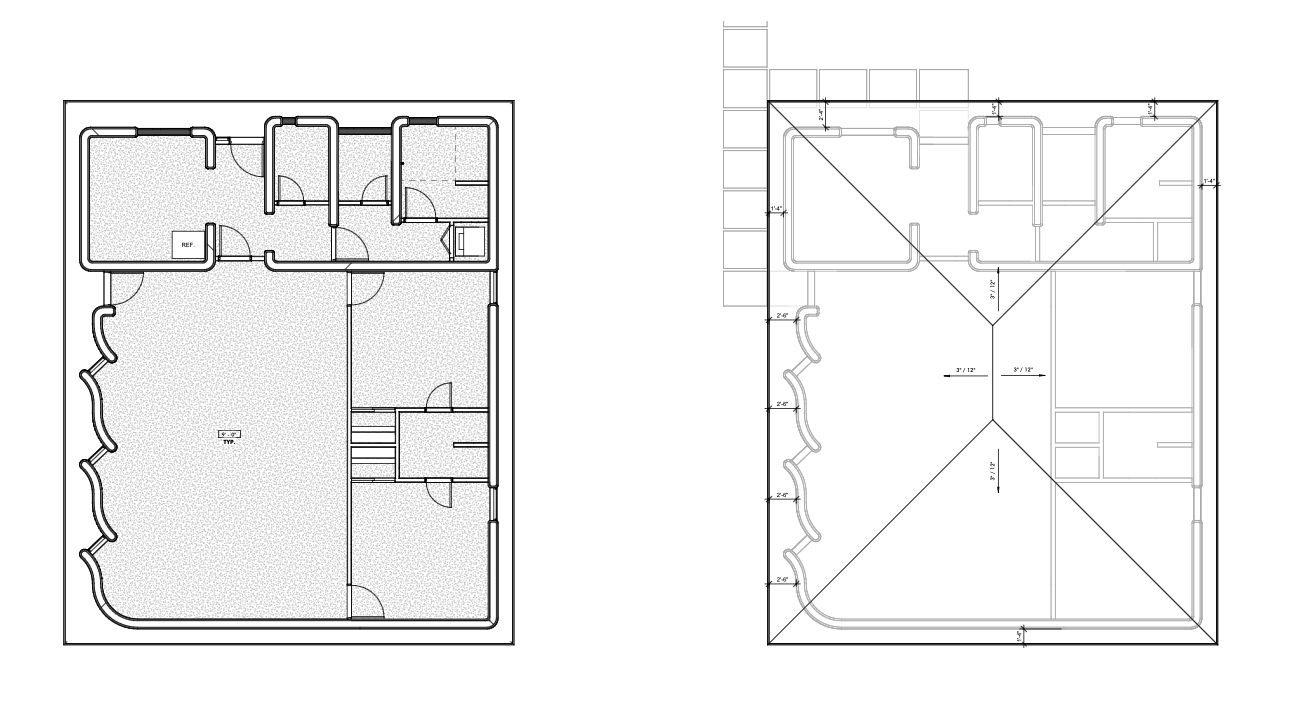
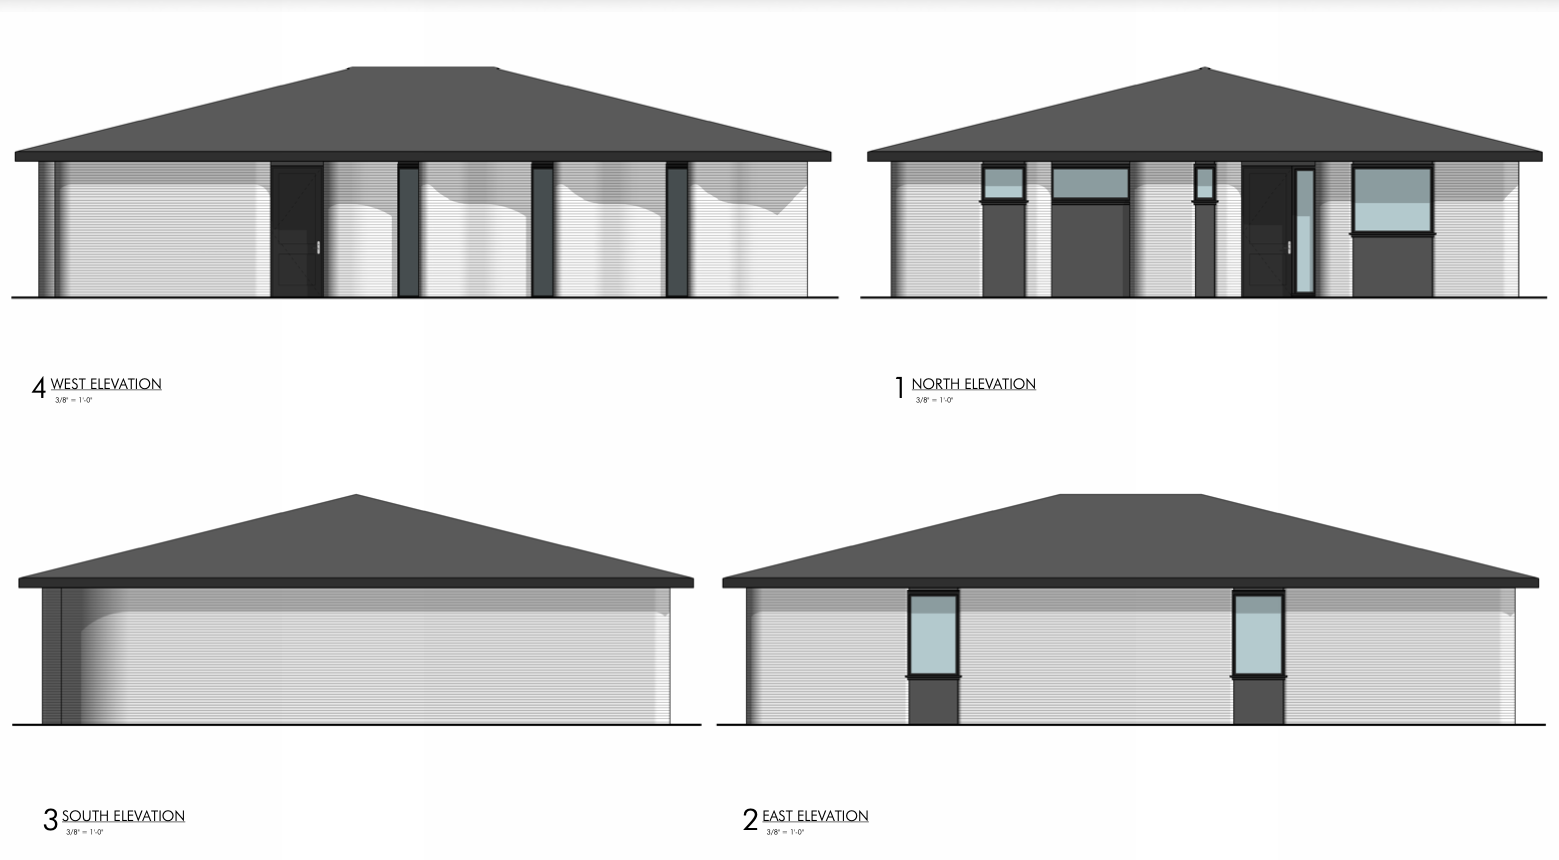
Rather than permitting the new building as the accessory unit, the approach the owner elected proposes that the existing home be re-designated as the accessory dwelling unit, and the new building be permitted as the primary residence.
Both buildings sit on the lot either way. What changes is which one carries which designation. That single change is what would allow the new building to be the one the client actually wanted.
This is the strategy going to the City for confirmation. It has not been confirmed or approved, and no outcome is implied.
The charges that differ most between routes are often the ones owners meet last.
Owners tend to judge a project by its construction cost. On an infill project, the charges that differ most between one permitting route and another are often the government and utility charges, and owners frequently meet those figures late, after the design is committed and the options have narrowed.
So we prepared a documented comparison for the owner before the configuration was settled. For each route under consideration it set out an estimate of the applicable government and utility charges, presented as ranges rather than single figures, together with whether existing utility service might be reused and whether credits might apply.
The owner reviewed that comparison and elected a configuration in writing. Every figure in that comparison is a planning estimate rather than a quotation, and the government and utility charges remain estimates until a permit application is submitted and the agencies confirm them. What the comparison bought was a decision made with the numbers in view rather than a default arrived at by drift.
Kaizen holds the owner’s side. Specialists do the specialist work.
ARC Studio is the architect of record, carrying the architectural, structural and energy compliance scope. The new residence is planned for delivery using 3D concrete printing through 4DIFY.
Kaizen Co Management sits between the owner and that team. We hold the programme, run the design review cycles, keep the requirements the owner has committed to in writing from quietly eroding as the drawings develop, and bring every third-party cost to the owner for approval before it is incurred.
In schematic design.
The site strategy and the designation approach go to the City for confirmation once the owner has approved the design package. No approval has been granted at this stage and none is implied.
Subject to permit approval, this project is expected to mark two milestones in the City of Sacramento: 4DIFY’s first permitted build and Kaizen Co Management’s first permitted 3D-printed construction project as owner-side project manager.
Most of what we contributed here was feasibility and configuration work: establishing what the lot could support, setting the routes out as costed options, and making sure the owner chose between them deliberately.
Kaizen Co Management Inc. Owner-side development and project management. Drawings: ARC Studio. Planned construction method: 3D concrete printing by 4DIFY.